
New Construction - Primary on Main




Address
2180 Green Level Road, King William, VA
Price
$ 669,850
Property Attributes
- MLS#2615497
- TypeSingle Family
- Listing Status Active
- CountyKing William
- CityKing William
- Area43 - King William
- NeighborhoodNone
- Zip23086
- Style
- Year Built2025
- Price$ 669,850
- Bedrooms4
- Full Bathrooms2
- Half Bathrooms1
- Sqr Footage2748
- Lot Size8 Acres
Data Source:
Central Virginia Regional MLS (CVRMLS)
Property Description
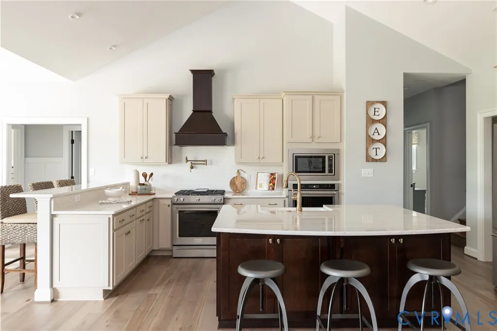
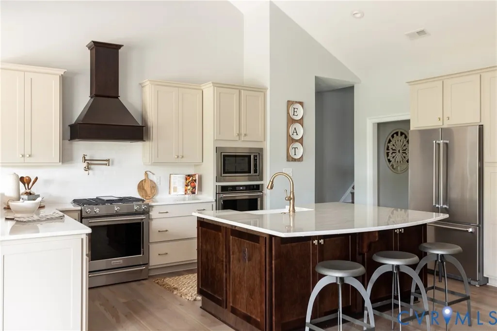
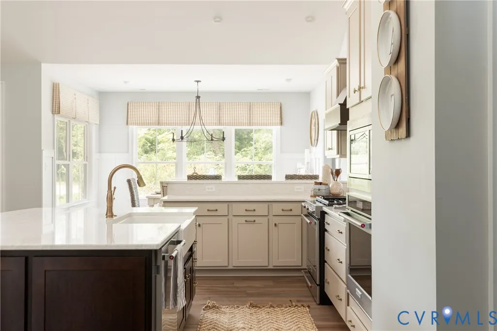
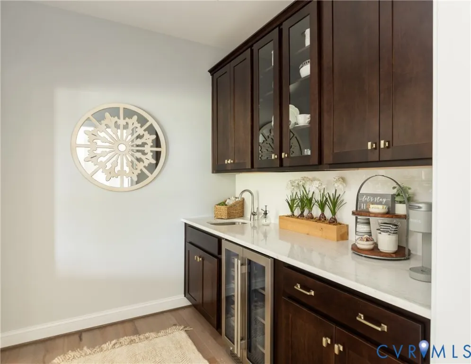
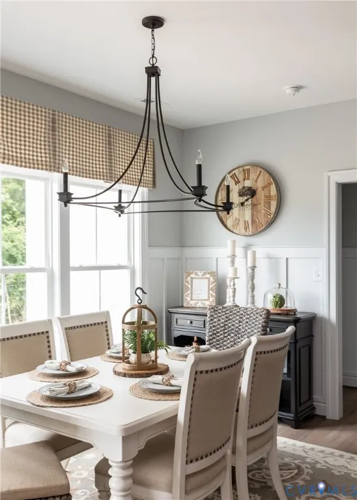
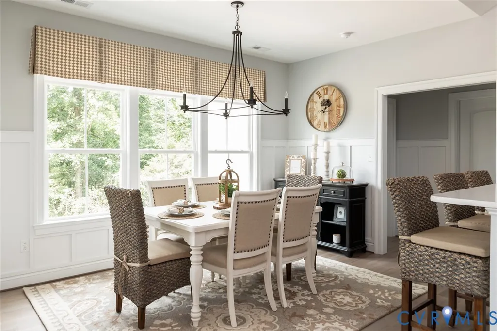
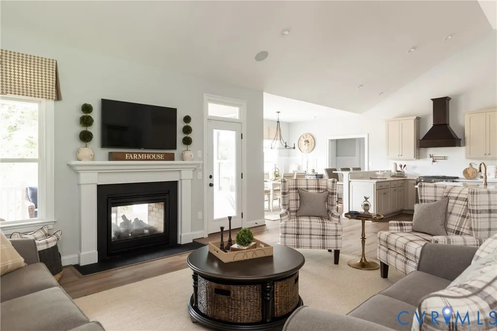
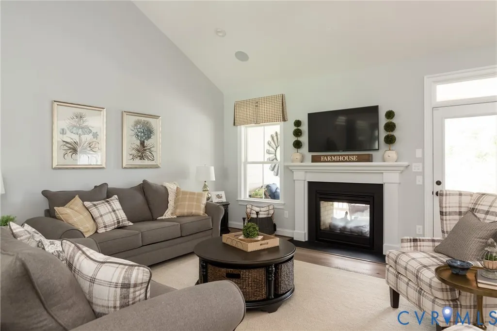
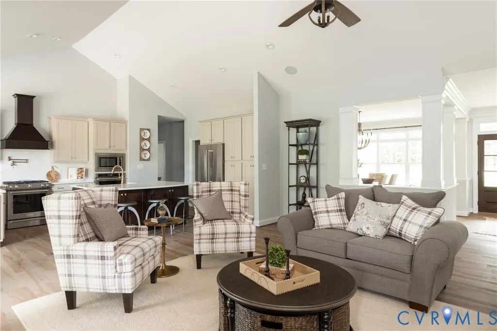
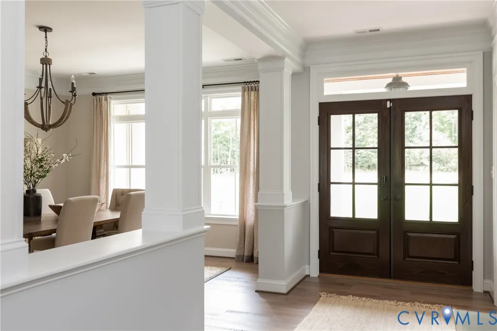
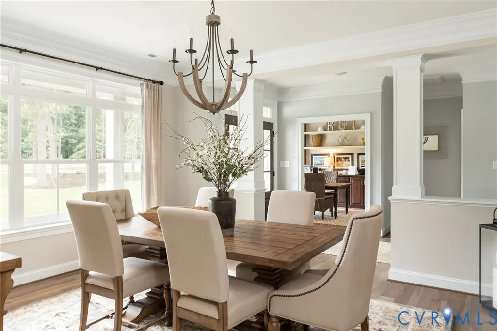
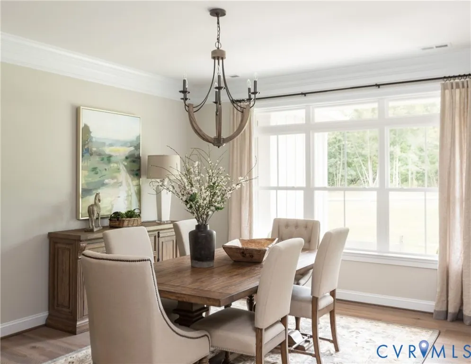
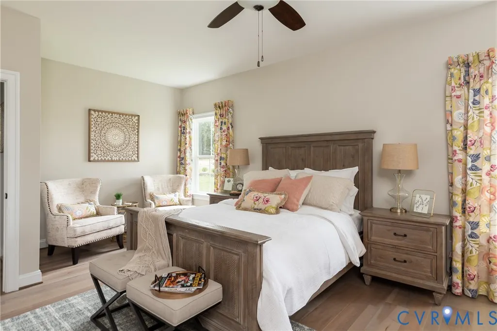
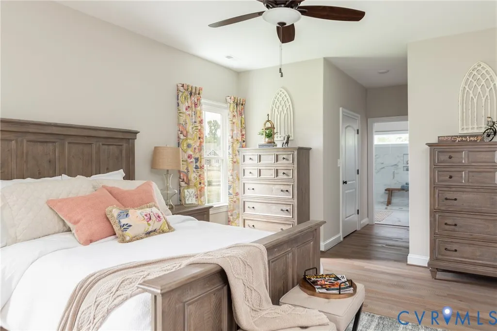
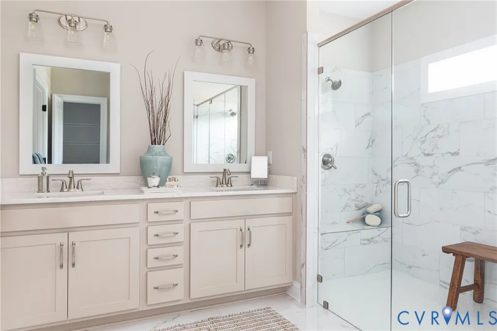
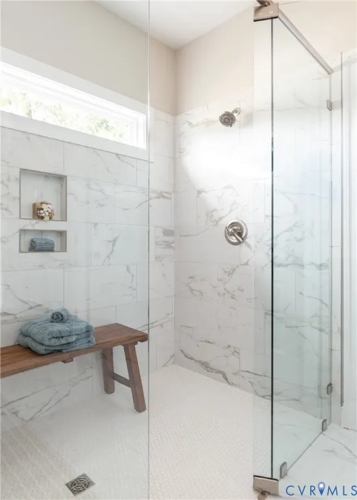
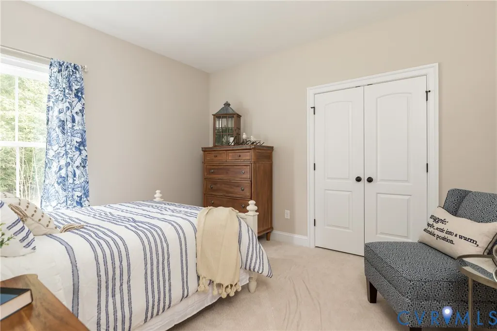
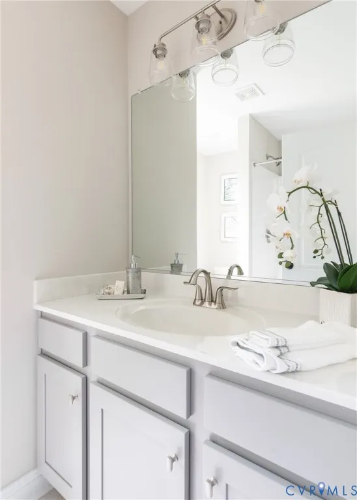
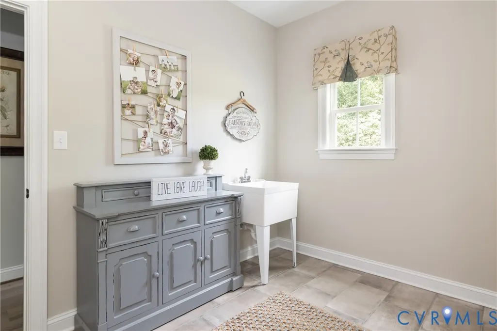
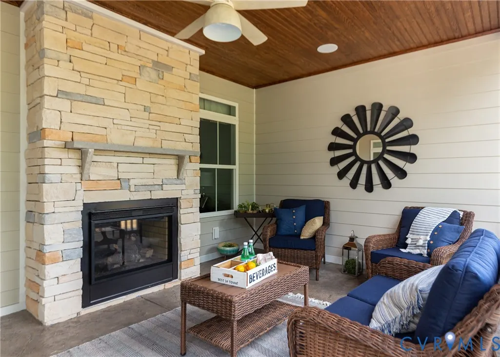
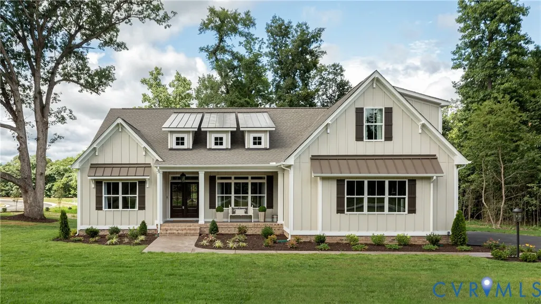
Welcome Home to GREEN LEVEL ESTATES, the Newest neighborhood from Hanover County's own, RCI BUILDERS! Featuring 5 ESTATE STYLE lots ranging from 8 to 25 acres, NO HOA, and only 15mins to the heart of Mechanicsville. TAKE $20,000 off your lot price with an August Contract to build - now applied to this price!! The LYNN FLOOR plan is centered around 2748sf of single level living with 3 bedrooms and 2.5 - or with configurations options for 4-5 total bedrooms! The plan features a wide open Family Room+Kitchen+Dining Area, plus butlers pantry, formal dining and offices spaces. Primary Suite, with en suite, and 2 walk-in closets are on one side of the home, plus 2 secondary bedrooms with hall bath - opposite side of the home. Floor plan includes a Florida room - or upgrade that to a rear covered, screened porch. Half Bath, Mudroom and 2 car garage round off the first floor. Walk up/Walk in attic are included - or add additional bedroom suite, in-law suite, or bonus room upstairs. Perfect plan for multigenerational scenarios, or if you need 2 primary suites on the first floor. THIS PRICE INCLUDES upgraded front elevation "D" with Front Vertical Siding, and Double front Door as well as the Luxury Primary Bath package w/Oversized ceramic shower. As priced, the home also includes the EMERALD UPGRADE PACKAGE w/ granite, SS appliances w/ double wall oven, and soft close cabinetry throughout. RCI Builders is a semi-custom builder that will allow modifications to their floor plans and all clients get to utilize a DESIGN CENTER to select their finishes and colors! Take advantage of this month’s Builder's Incentive of $12,000 toward options/upgrades - OR TO BUY DOWN YOUR INTEREST RATE! *HOME IS TO BE BUILT. PICTURES SHOWN ARE SAMPLES ONLY AND MAY NOT REPRESENT FINISHED CONSTRUCTION DETAILS.
| Elementary School | Middle School | High School |
|---|---|---|
| Cool Spring Primary Elementary School | Hamilton Holmes Middle School | King William High School |
| Price History | |
|---|---|
| 6/7/2026 | Listed $689,800 |
| 6/29/2026 | Listed $689,850 |
| 8/12/2026 | 3$669,850 |
General Features
| Interior Features | Bedroom on Main Level,Fireplace,Granite Counters,High Ceilings,Kitchen Island,Loft,Main Level Primary,Pantry,Walk-In Closet(s) |
|---|---|
| Sewer | Septic Tank |
| Heating | Electric,Zoned |
| Cooling | Zoned |
| Possession | Close Of Escrow |
| Appliances | Built-In Oven,Dishwasher,Electric Water Heater,Disposal,Microwave,Smooth Cooktop |
| Garage Spaces | 2 |
| Patio/Porch Features | Rear Porch,Front Porch |
| Architectural Style | Bungalow,Cottage,Ranch |
| Pool Features | None |
| Construction Materials | Drywall,Frame,Vinyl Siding |
| Year Built | 2025 |
| Stories | 2 |
| Levels | Two |
| Property SubType | Single Family Residence |
| Tax Year | 2026 |
| Percent Ownership | Corporate |
| County | King William |
| New Construction | true |
| Property Type | Residential |
| Attached Garage | true |
| Subdivision Name | None |
| Garage Y/N | true |
| Total Rooms | 10 |
| Full Baths | 2 |
| Status | Active |
| High School | King William |
| Disclosures | Seller Disclosure |
| MLS Area | 43 - King William |
| Lot Size Units | Acres |
| Waterfront Y/N | true |
| Elementary School | Cool Spring Primary |
| Year Built Details | To Be Built |
| Middle/Junior High School | Hamilton Holmes |
| Property Condition | New Construction |
| Virtual Tour | https://video.search.yahoo.com/search/video;_ylt=AwrEtlSLuCVqLgIApRNXNyoA;_ylu=Y29sbwNiZjEEcG9zAzEEdnRpZAMEc2VjA3Nj?type=E210US714G0&p=yout+tube+lynn+rci+builders&fr=mcafee&turl=https%3A%2F%2Ftse3.mm.bing.net%2Fth%2Fid%2FOVP.ZHjQHBICW1C-HF6y0mbIewEsDh%3Fp |
| Days on Market | 67 |
| Standard Status | Active |
| Occupancy Type | Call Agent |
| Tax Lot | LOT 3 |
| Virtual Tour | https://my.matterport.com/show/?m=uUWeF7EPwgw |
| Ownership Type | Corporation |
| Property Sub Type Additional | Single Family Residence |
Interior Features
| Basement | Crawl Space |
|---|---|
| Flooring | Ceramic Tile,Partially Carpeted,Vinyl |
| Total Fireplaces | 1 |
| Fireplace Features | Gas |
| Total Stories | 2 |
| Basement (Y/N) | false |
| Air Conditioning Y/N | true |
| Heating Y/N | true |
| Fireplace Y/N | true |
| Half Baths | 1 |
| Total Bedrooms | 4 |
| LivingAreaSource | Builder |
| Total Baths | 3 |
Exterior Features
| Fencing | None |
|---|---|
| Parking Features | Attached,Garage |
| Lot Features | Cul-De-Sac |
| Water Source | Well |
| Lot Size Area | 8 |
| Lot Size Acres | 8 |
| Door Features | Sliding Doors |
Amenities
- Foreclosure
- Views
- Short Sale
- New Construction
- Adult 55+
- Lease To Own
- No HOA Fees
- Furnished
- Primary On Main
- Air Conditioning
- Seller Finance
- Green
- Fixer Upper
- Horse
- Golf
- Fireplace
- Deck
- Garage
- Basement
- Pool
Property vs Single Family Average in 23086
Price
Year Built
 Copyright© 2026 REIN Inc. Information Deemed Reliable But Not Guaranteed. The listings data displayed on this medium comes in part from the Real Estate Information Network Inc.(REIN) and has been authorized by participating listing Broker Members of REIN for display. REIN's listings are based upon Data submitted by its Broker Members, and REIN therefore makes no representation or warranty regarding the accuracy of the Data. All users of REIN's listings database should confirm the accuracy of
 All or a portion of the multiple listing information is provided by the Central Virginia Regional Multiple Listing Service, LLC, from a copyrighted compilation of listings. All CVR MLS information provided is deemed reliable but is not guaranteed accurate. The compilation of listings and each individual listing are ©2026 Central Virginia Regional Multiple Listing Service, LLC. All rights reserved.
All MLS listings are © 2026 Central Virginia Regional Multiple Listing Service, LLC. All
All or a portion of the multiple listing information is provided by the Central Virginia Regional Multiple Listing Service, LLC, from a copyrighted compilation of listings. All CVR MLS information provided is deemed reliable but is not guaranteed accurate. The compilation of listings and each individual listing are ©2026 Central Virginia Regional Multiple Listing Service, LLC. All rights reserved.
All MLS listings are © 2026 Central Virginia Regional Multiple Listing Service, LLC. All
 All or a portion of the multiple listing information is provided by the Williamsburg Multiple Listing Service, LLC, from a copyrighted compilation of listings. All WMLS information provided is deemed reliable but is not guaranteed accurate. The compilation of listings and each individual listing are ©2026 Central Virginia Regional Multiple Listing Service, LLC. All rights reserved.
All MLS listings are © 2026 Williamsburg Multiple Listing Service, LLC. All rights reserved. No one may copy and/or repost these MLS listings, or any portion thereof, without the written permission of an authorized officer of the Williamsburg Multiple Listing Service, LLC.
All listings with the WMLS logo are provided courtesy of the IDX program.
Last Updated: September 25, 2026 12:50 PM UTC
All or a portion of the multiple listing information is provided by the Williamsburg Multiple Listing Service, LLC, from a copyrighted compilation of listings. All WMLS information provided is deemed reliable but is not guaranteed accurate. The compilation of listings and each individual listing are ©2026 Central Virginia Regional Multiple Listing Service, LLC. All rights reserved.
All MLS listings are © 2026 Williamsburg Multiple Listing Service, LLC. All rights reserved. No one may copy and/or repost these MLS listings, or any portion thereof, without the written permission of an authorized officer of the Williamsburg Multiple Listing Service, LLC.
All listings with the WMLS logo are provided courtesy of the IDX program.
Last Updated: September 25, 2026 12:50 PM UTC
