
Price Reduction - New Construction




Address
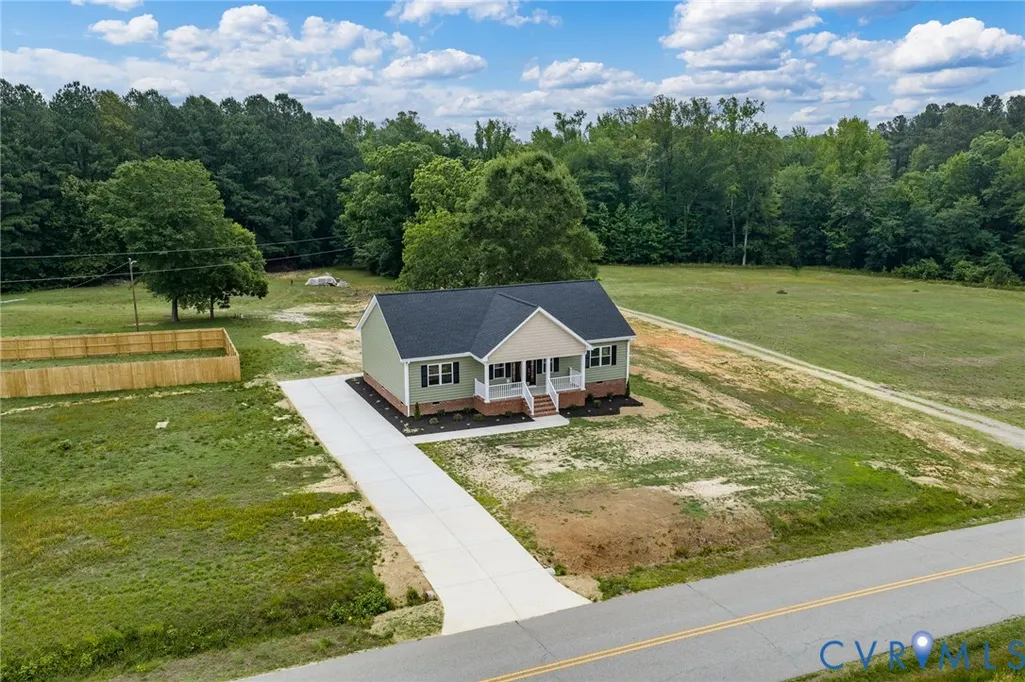
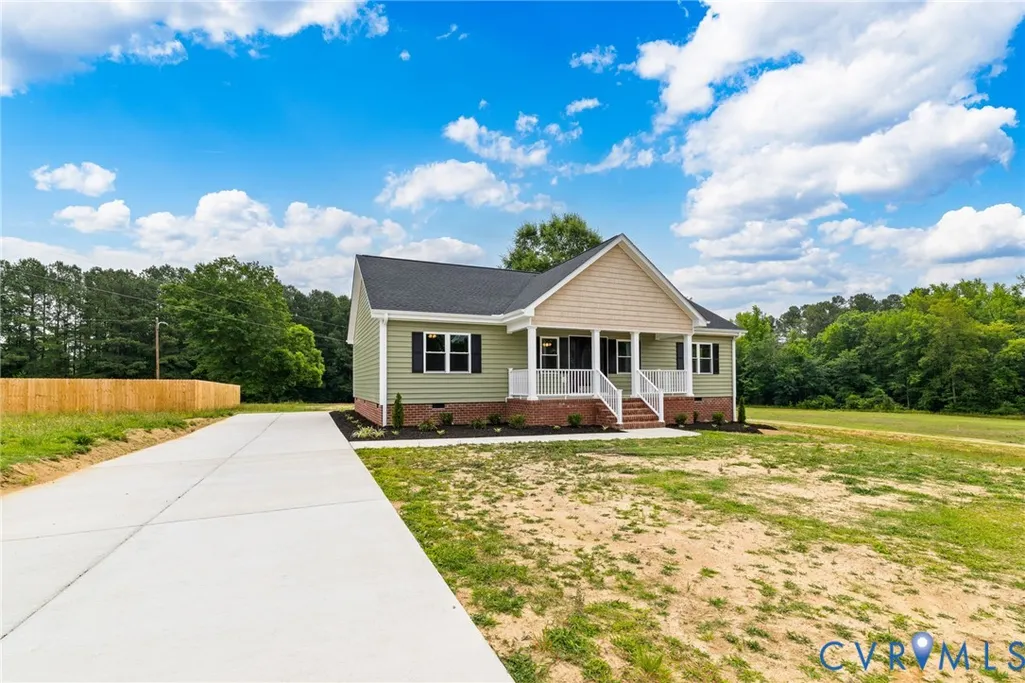
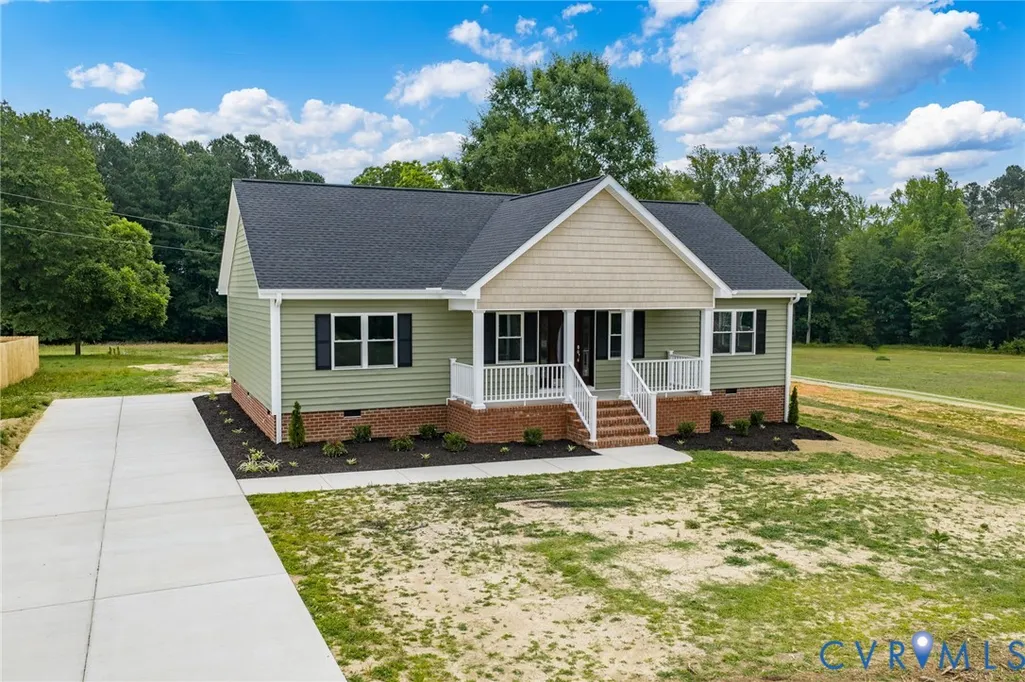
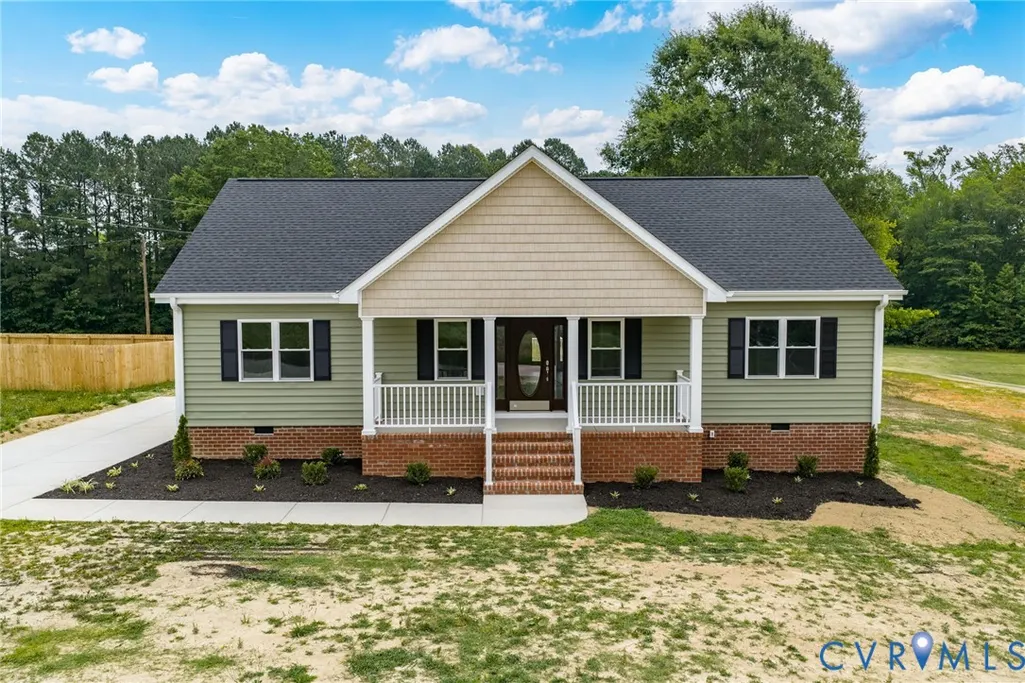
430 Cifers Lane, Emporia, VA
Price
$ 299,900
Property Attributes
- MLS#2617583
- TypeSingle Family
- Listing Status Active
- CountyGreensville
- CityEmporia
- Area73 - Greensville
- NeighborhoodNone
- Zip23847
- Style
- Year Built2025
- Taxes$ 6
- Price$ 299,900
- Bedrooms3
- Full Bathrooms2
- Half Bathrooms0
- Sqr Footage1600
- Lot Size0.486 Acres
Data Source:
Central Virginia Regional MLS (CVRMLS)
Property Description
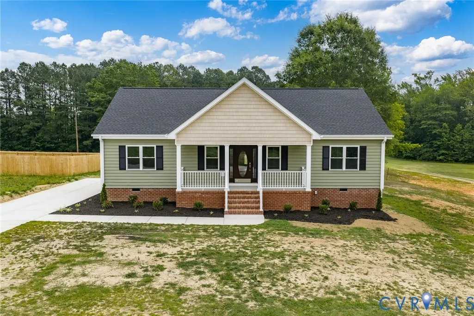
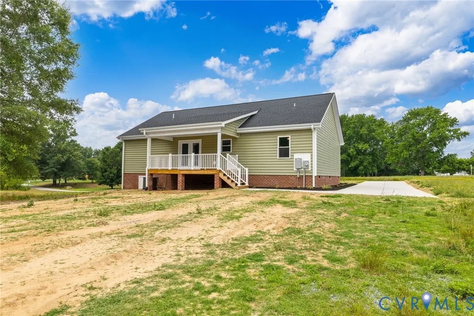
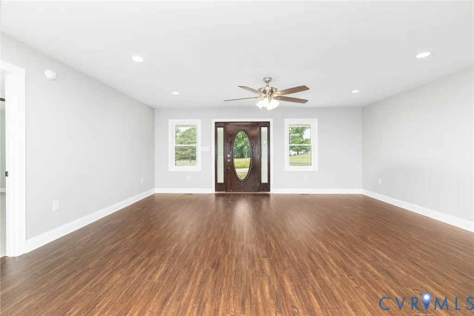
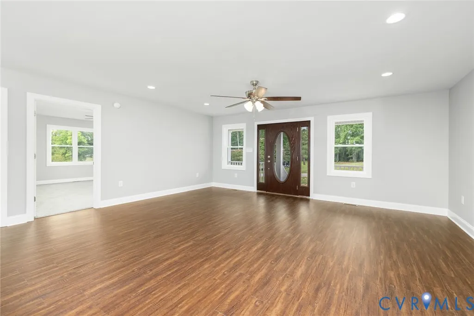
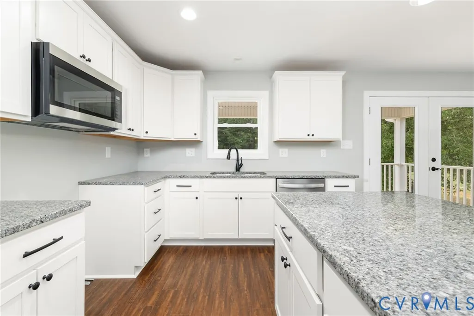
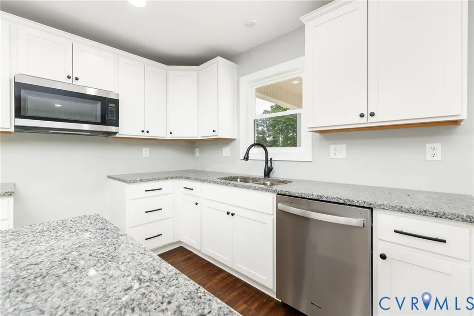
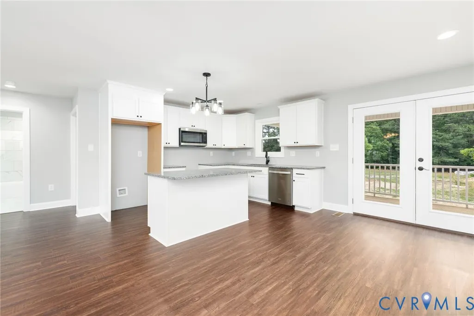
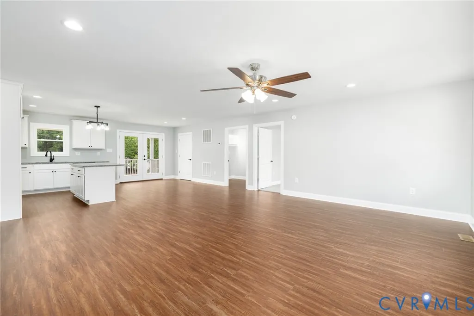
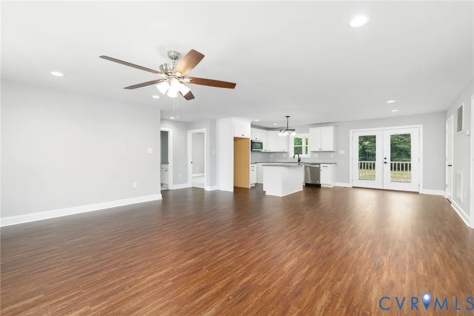
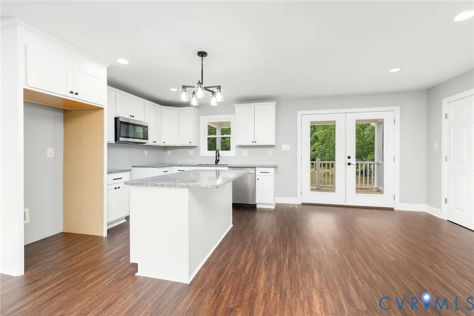
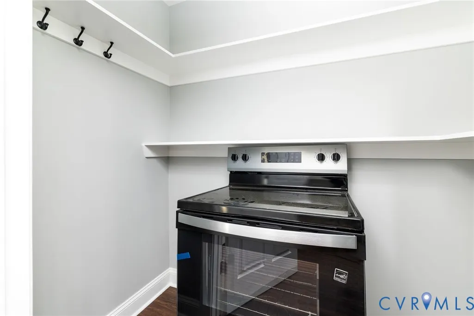
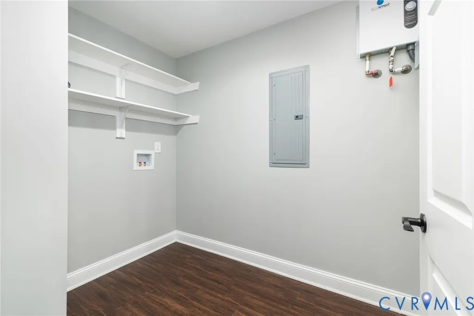
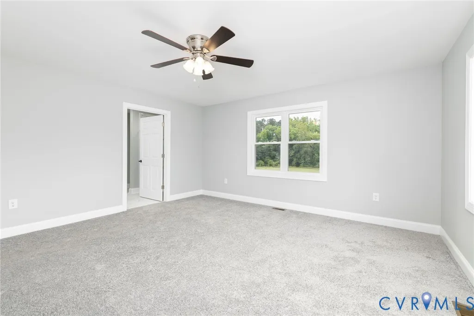
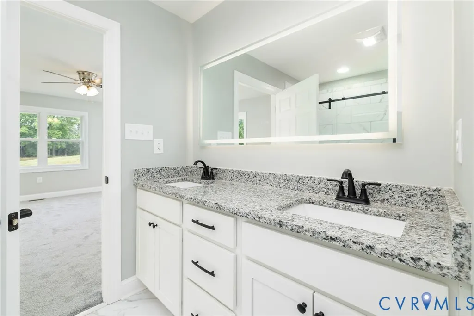
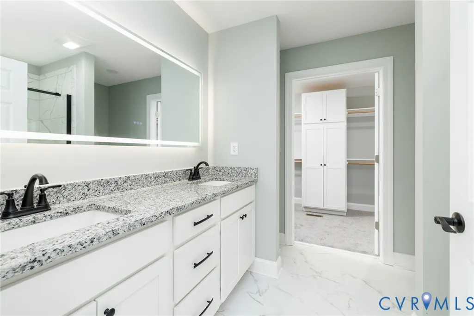
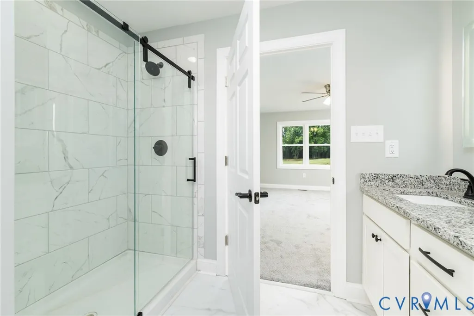
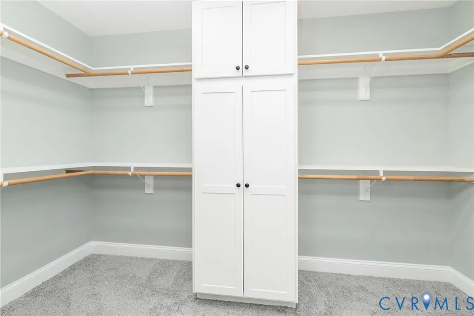
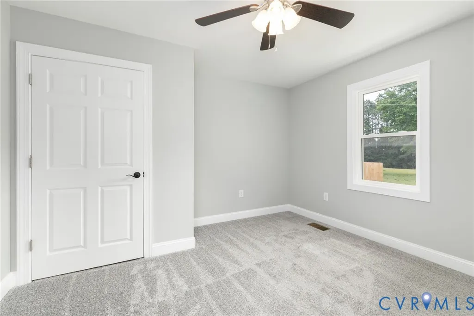
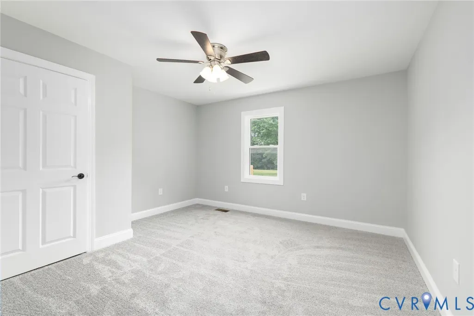
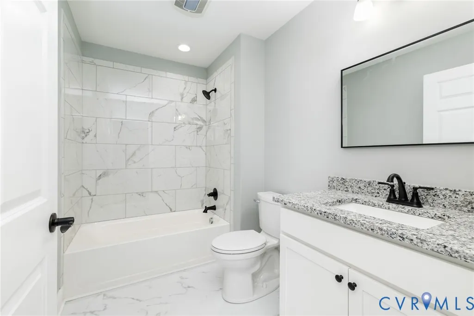
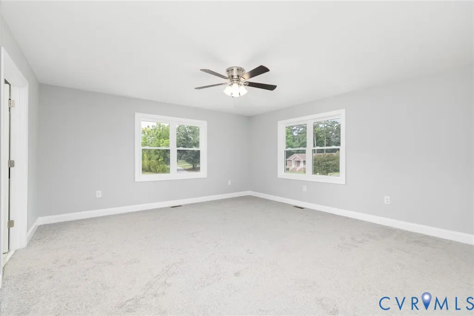
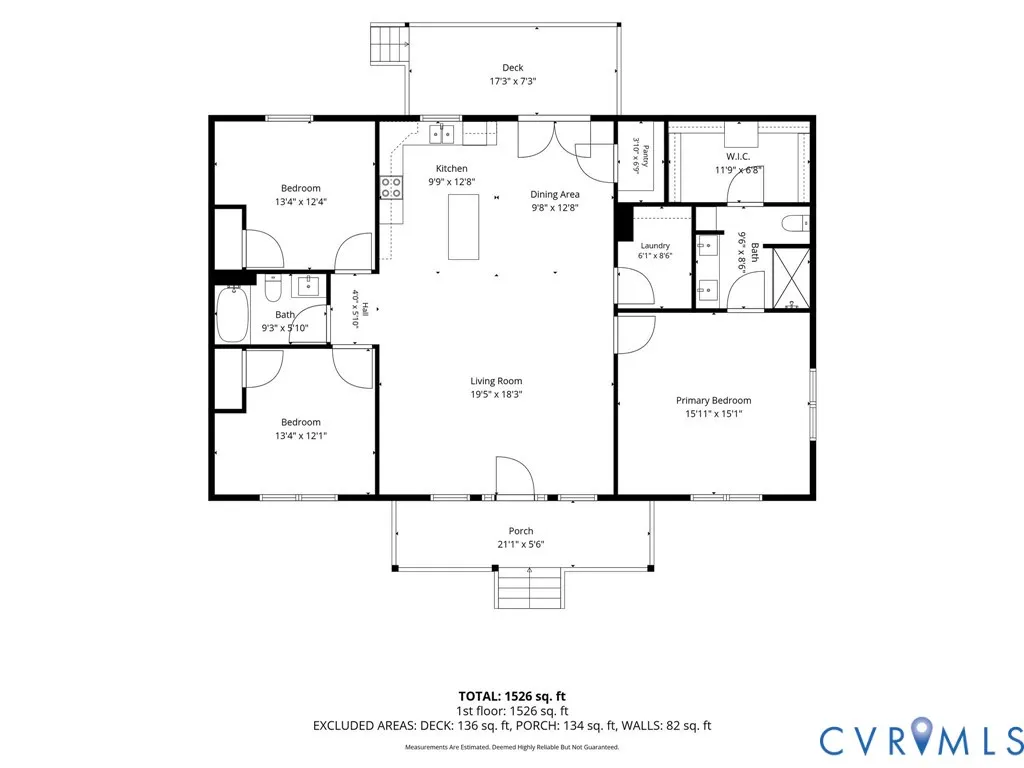
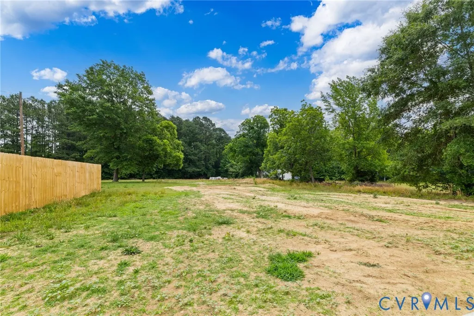
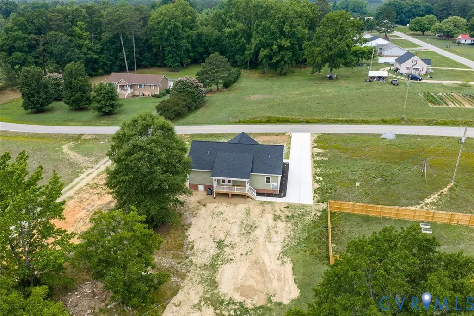
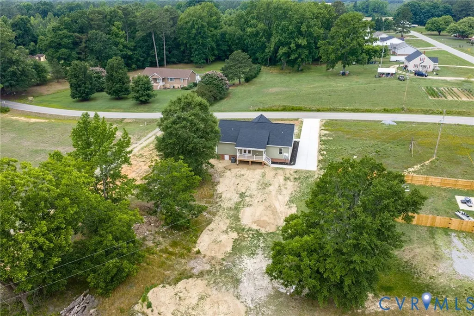
**$299,900**TAKE ADVANTIGE OF THIS INCREDIBLE VALUE!! Welcome to Walnut Heights, where brand-new construction meets modern comfort and thoughtful design. Step inside to appreciate the bright, open-concept layout that seamlessly connects the living, dining, and kitchen areas before flowing onto the inviting rear porch—perfect for relaxing or entertaining. The beautifully appointed kitchen is designed for both style and function, featuring granite countertops, a large pantry, and a complete stainless appliance package including a stove, microwave, and dishwasher. Whether you're preparing everyday meals or hosting friends and family, this space offers the convenience and finishes today's buyers appreciate. The private primary suite occupies its own wing of the home, featuring a spacious bedroom, an elegant ensuite bath with a ceramic tile walk-in shower, double vanity, and an oversized walk-in closet with custom built-ins. Conveniently located nearby, the laundry room adds everyday functionality. Two additional generously sized bedrooms and a beautifully finished hall bath with ceramic tile, tub, and shower provide plenty of space for family or guests. Luxury vinyl plank flooring enhances the main living areas, bathrooms, and laundry room, while plush carpet in the bedrooms offers a warm, cozy welcome each morning. Situated on an expansive lot of nearly half an acre, this home combines peaceful living with exceptional convenience—just minutes from I-95 and Highway 58, making Richmond, Raleigh, and beautiful Lake Gaston all within easy reach.
| Elementary School | Middle School | High School |
|---|---|---|
| Greensville Elementary School | Edward W. Wyatt Middle School | Greensville County High School |
| Price History | |
|---|---|
| 6/27/2026 | Listed $349,000 |
| 7/8/2026 | 7$325,000 |
| 8/4/2026 | 4$312,000 |
| 9/16/2026 | 4$299,900 |
General Features
| Interior Features | Bedroom on Main Level,Dining Area,Double Vanity,En Suite Bathroom,French Door(s)/Atrium Door(s),Full Bath on Main Level,Granite Counters,Walk-In Closet(s) |
|---|---|
| Sewer | Public Sewer |
| Heating | Electric,Heat Pump |
| Cooling | Central Air |
| Possession | Close Of Escrow |
| Roof | Composition |
| Appliances | Dishwasher,Electric Cooking,Electric Water Heater,Microwave,Tankless Water Heater |
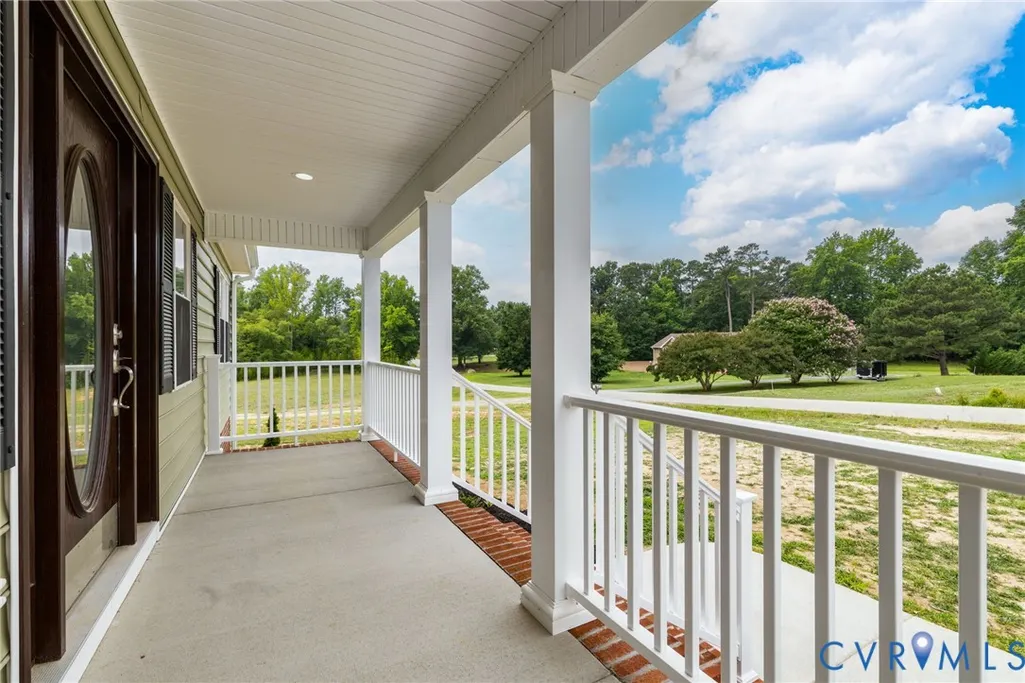
| Exterior Features | Deck,Porch,Paved Driveway |
| Patio/Porch Features | Rear Porch,Front Porch,Deck,Porch |
| Architectural Style | Ranch |
| Pool Features | None |
| Construction Materials | Drywall,Frame,Vinyl Siding |
| Year Built | 2025 |
| Stories | 1 |
| Levels | One |
| Property SubType | Single Family Residence |
| Tax Year | 2025 |
| Percent Ownership | Corporate |
| County | Greensville |
| New Construction | true |
| Property Type | Residential |
| Subdivision Name | None |
| Garage Y/N | false |
| Total Rooms | 5 |
| Full Baths | 2 |
| Status | Active |
| Directions | From I-95/Hwy 58 intersection at Sadler Truck stop, follow Hwy 58W/Pleasant Shade Dr to left turn Brunswick Road. Left onto Cifers Ln, 1st house on left. |
| High School | Greensville County |
| Zoning Description | R1-B |
| MLS Area | 73 - Greensville |
| Lot Size Units | Acres |
| Waterfront Y/N | false |
| Elementary School | Greensville |
| Year Built Details | Actual |
| Tax Annual Amount | 6.7 |
| Middle/Junior High School | Edward W. Wyatt |
| Property Condition | New Construction |
| Days on Market | 83 |
| Standard Status | Active |
| Occupancy Type | Vacant |
| Tax Assessed Value | 1000 |
| Ownership Type | Corporation |
| Property Sub Type Additional | Single Family Residence |
Interior Features
| Flooring | Partially Carpeted,Vinyl |
|---|---|
| Total Stories | 1 |
| Basement (Y/N) | false |
| Air Conditioning Y/N | true |
| Heating Y/N | true |
| Window Features | Thermal Windows |
| Fireplace Y/N | false |
| Laundry Features | Washer Hookup,Dryer Hookup |
| Total Bedrooms | 3 |
| LivingAreaSource | Owner |
| Total Baths | 2 |
Exterior Features
| Parking Features | Driveway,Off Street,Paved |
|---|---|
| Lot Features | Cleared |
| Water Source | Public |
| Lot Size Area | 0.486 |
| Lot Size Acres | 0.486 |
| Door Features | French Doors |
Amenities
- Foreclosure
- Views
- Short Sale
- New Construction
- Adult 55+
- Lease To Own
- No HOA Fees
- Furnished
- Primary On Main
- Air Conditioning
- Seller Finance
- Green
- Fixer Upper
- Horse
- Golf
- Fireplace
- Deck
- Garage
- Basement
- Pool
Property vs Single Family Average in 23847
Price
Year Built
 Copyright© 2026 REIN Inc. Information Deemed Reliable But Not Guaranteed. The listings data displayed on this medium comes in part from the Real Estate Information Network Inc.(REIN) and has been authorized by participating listing Broker Members of REIN for display. REIN's listings are based upon Data submitted by its Broker Members, and REIN therefore makes no representation or warranty regarding the accuracy of the Data. All users of REIN's listings database should confirm the accuracy of
 All or a portion of the multiple listing information is provided by the Central Virginia Regional Multiple Listing Service, LLC, from a copyrighted compilation of listings. All CVR MLS information provided is deemed reliable but is not guaranteed accurate. The compilation of listings and each individual listing are ©2026 Central Virginia Regional Multiple Listing Service, LLC. All rights reserved.
All MLS listings are © 2026 Central Virginia Regional Multiple Listing Service, LLC. All
All or a portion of the multiple listing information is provided by the Central Virginia Regional Multiple Listing Service, LLC, from a copyrighted compilation of listings. All CVR MLS information provided is deemed reliable but is not guaranteed accurate. The compilation of listings and each individual listing are ©2026 Central Virginia Regional Multiple Listing Service, LLC. All rights reserved.
All MLS listings are © 2026 Central Virginia Regional Multiple Listing Service, LLC. All
 All or a portion of the multiple listing information is provided by the Williamsburg Multiple Listing Service, LLC, from a copyrighted compilation of listings. All WMLS information provided is deemed reliable but is not guaranteed accurate. The compilation of listings and each individual listing are ©2026 Central Virginia Regional Multiple Listing Service, LLC. All rights reserved.
All MLS listings are © 2026 Williamsburg Multiple Listing Service, LLC. All rights reserved. No one may copy and/or repost these MLS listings, or any portion thereof, without the written permission of an authorized officer of the Williamsburg Multiple Listing Service, LLC.
All listings with the WMLS logo are provided courtesy of the IDX program.
Last Updated: September 22, 2026 12:48 PM UTC
All or a portion of the multiple listing information is provided by the Williamsburg Multiple Listing Service, LLC, from a copyrighted compilation of listings. All WMLS information provided is deemed reliable but is not guaranteed accurate. The compilation of listings and each individual listing are ©2026 Central Virginia Regional Multiple Listing Service, LLC. All rights reserved.
All MLS listings are © 2026 Williamsburg Multiple Listing Service, LLC. All rights reserved. No one may copy and/or repost these MLS listings, or any portion thereof, without the written permission of an authorized officer of the Williamsburg Multiple Listing Service, LLC.
All listings with the WMLS logo are provided courtesy of the IDX program.
Last Updated: September 22, 2026 12:48 PM UTC
