
Primary on Main


Address
1706 Pulliam Street, North Chesterfield, VA
Price
$ 389,000
Property Attributes
- MLS#2624505
- TypeSingle Family
- Listing Status Pending
- CountyChesterfield
- CityNorth Chesterfield
- Area64 - Chesterfield
- NeighborhoodHoliday Acres
- Zip23235
- Style
- Year Built1958
- Taxes$ 2928
- Price$ 389,000
- Bedrooms3
- Full Bathrooms1
- Half Bathrooms1
- Sqr Footage1485
- Lot Size0.422 Acres
Data Source:
Central Virginia Regional MLS (CVRMLS)
Property Description
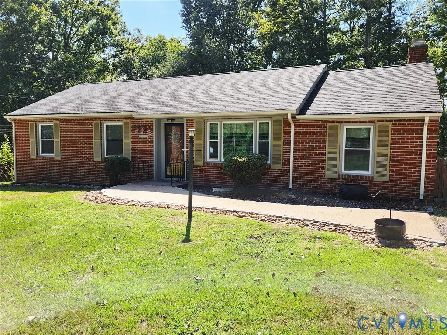
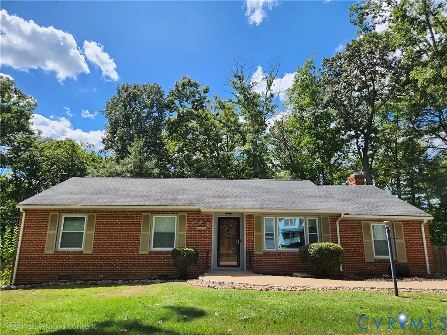
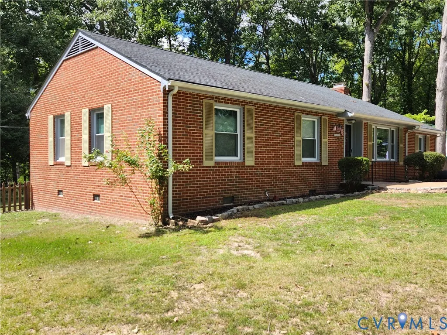
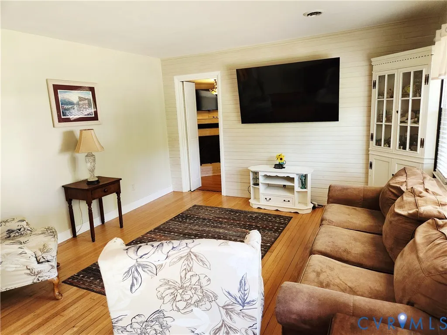
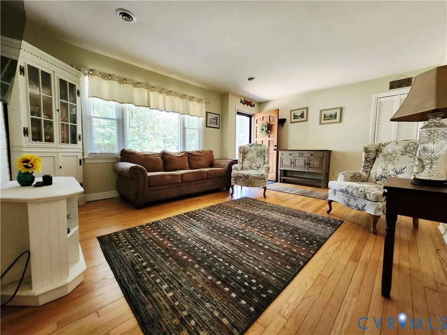
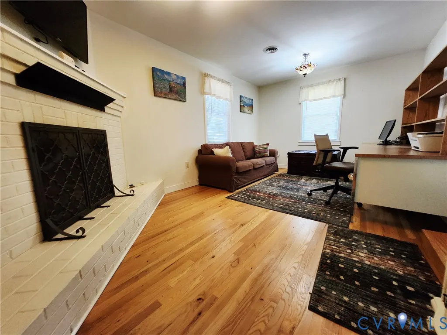
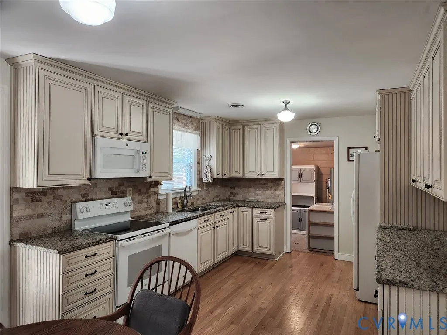
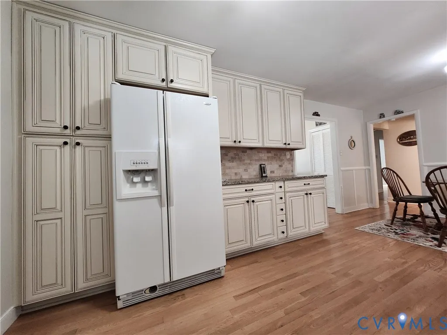
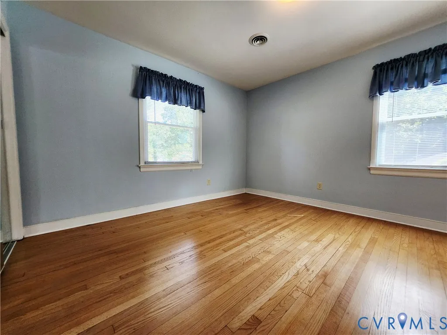
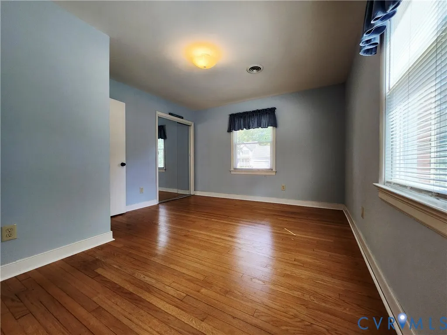
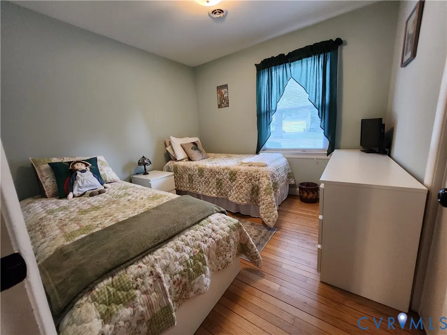
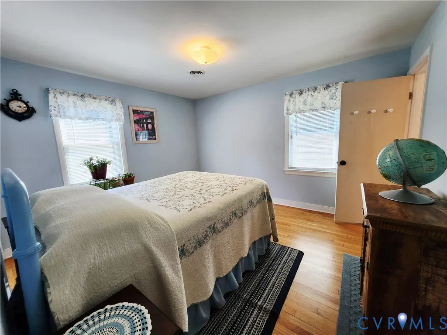
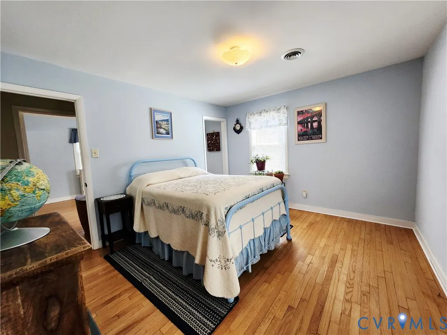
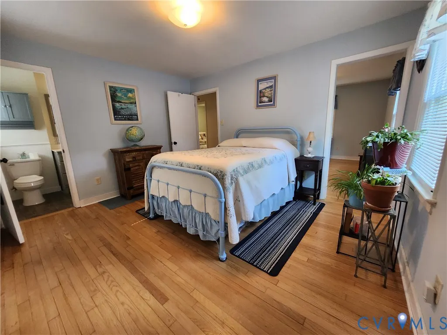
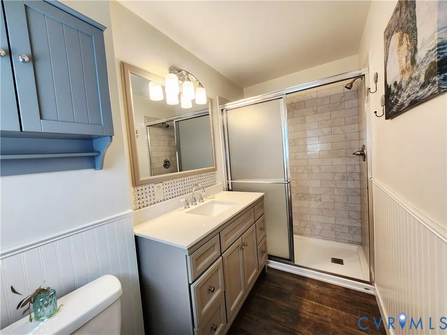
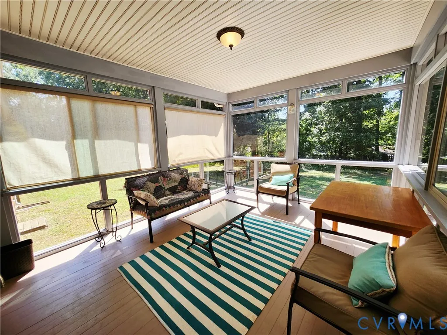
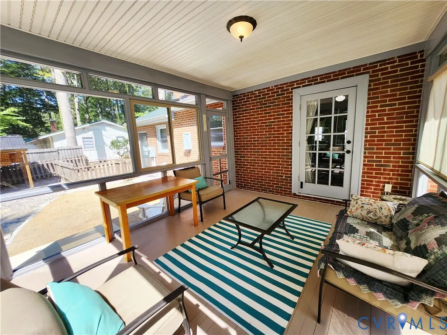
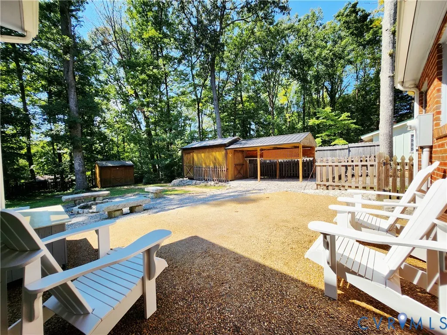
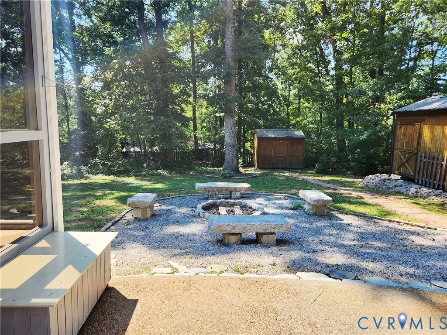
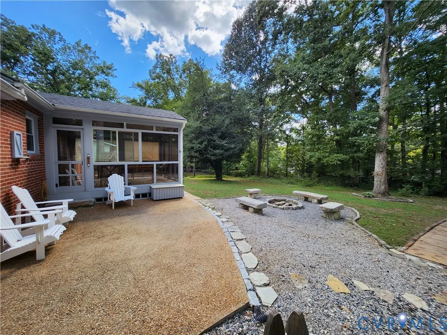
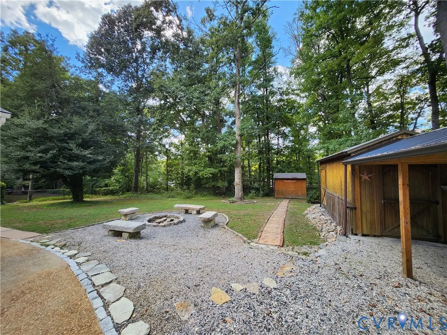
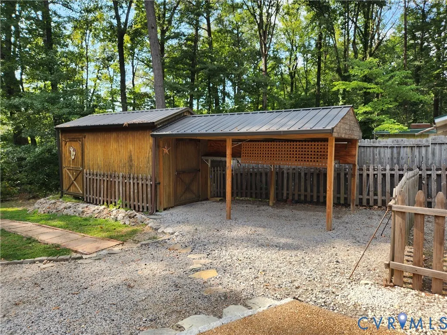
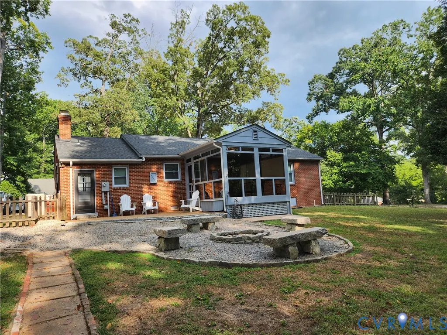
Welcome home to this charming, classic brick rancher offering comfort, style, and exceptional indoor-outdoor living. Inside, warm and gleaming hardwood flooring flows throughout the main living areas, which feature a spacious layout anchored by a cozy, whitewashed brick fireplace. The heart of the home is the fully equipped eat-in kitchen, beautifully styled with granite countertops, rich custom cabinetry, a tile backsplash, and ample space for a full dining set. With 3 light-filled bedrooms, this home combines effortless functionality with timeless design. Off the main area, a dedicated sunroom serves as a peaceful retreat bathed in natural light. The outdoor setup is an entertainer's dream. Step outside onto the expansive backyard patio outfitted with a built-in fire pit and custom stone bench seating, ready for weekend barbecues, outdoor dining, and relaxation. Beyond the patio lies an expansive, fully fenced-in backyard that offers privacy, lush mature shade trees, and dedicated outbuildings for all your storage needs. Combining classic construction, modern updates, and fantastic outdoor living, this property is truly move-in ready. Schedule your showing today!
| Elementary School | Middle School | High School |
|---|---|---|
| Crestwood Elementary School | Robious Middle School | James River High School |
| Price History | |
|---|---|
| 9/10/2026 | Listed $389,000 |
General Features
| Interior Features | Bedroom on Main Level,Eat-in Kitchen,En Suite Bathroom,Full Bath on Main Level,Fireplace,Granite Counters,Bath in Primary Bedroom,Main Level Primary |
|---|---|
| Sewer | Public Sewer |
| Heating | Electric,Heat Pump |
| Cooling | Central Air,Heat Pump |
| Possession | Close Of Escrow |
| Roof | Shingle |
| Appliances | Dishwasher,Electric Cooking,Electric Water Heater,Disposal |
| Exterior Features | Lighting,Porch,Storage,Shed |
| Patio/Porch Features | Rear Porch,Patio,Screened,Porch |
| Architectural Style | Ranch |
| Pool Features | Concrete,None |
| Construction Materials | Brick,Drywall,Frame |
| Year Built | 1958 |
| Stories | 1 |
| Levels | One |
| Property SubType | Single Family Residence |
| Tax Year | 2026 |
| Percent Ownership | Individuals |
| County | Chesterfield |
| New Construction | false |
| Property Type | Residential |
| Subdivision Name | Holiday Acres |
| Garage Y/N | false |
| Total Rooms | 7 |
| Full Baths | 1 |
| Status | Pending |
| Directions | 1706 Pulliam St |
| High School | James River |
| Disclosures | Seller Disclosure |
| Zoning Description | R15 |
| MLS Area | 64 - Chesterfield |
| Lot Size Units | Acres |
| Waterfront Y/N | false |
| Elementary School | Crestwood |
| Year Built Details | Actual |
| Tax Annual Amount | 2928.1 |
| Middle/Junior High School | Robious |
| Property Condition | Resale |
| Days on Market | 5 |
| Standard Status | Pending |
| Occupancy Type | Vacant |
| Tax Assessed Value | 329000 |
| Tax Lot | 4 |
| Ownership Type | Sole Proprietor |
| Property Sub Type Additional | Single Family Residence |
| Expected Active Date | 2026-09-10 |
Interior Features
| Basement | Crawl Space |
|---|---|
| Flooring | Wood |
| Total Fireplaces | 1 |
| Fireplace Features | Masonry |
| Total Stories | 1 |
| Basement (Y/N) | false |
| Air Conditioning Y/N | true |
| Heating Y/N | true |
| Fireplace Y/N | true |
| Half Baths | 1 |
| BuyerOfficeEmail | nick.dambrosia@LNF.com |
| Total Bedrooms | 3 |
| LivingAreaSource | Assessor |
| Total Baths | 2 |
Exterior Features
| Fencing | Back Yard,Fenced |
|---|---|
| Parking Features | No Garage,Off Street |
| Water Source | Public |
| Lot Size Area | 0.422 |
| Lot Size Acres | 0.422 |
Amenities
- Foreclosure
- Views
- Short Sale
- New Construction
- Adult 55+
- Lease To Own
- No HOA Fees
- Furnished
- Primary On Main
- Air Conditioning
- Seller Finance
- Green
- Fixer Upper
- Horse
- Golf
- Fireplace
- Deck
- Garage
- Basement
- Pool
Property vs Single Family Average in 23235
Price
Taxes
Year Built
 Copyright© 2026 REIN Inc. Information Deemed Reliable But Not Guaranteed. The listings data displayed on this medium comes in part from the Real Estate Information Network Inc.(REIN) and has been authorized by participating listing Broker Members of REIN for display. REIN's listings are based upon Data submitted by its Broker Members, and REIN therefore makes no representation or warranty regarding the accuracy of the Data. All users of REIN's listings database should confirm the accuracy of
 All or a portion of the multiple listing information is provided by the Central Virginia Regional Multiple Listing Service, LLC, from a copyrighted compilation of listings. All CVR MLS information provided is deemed reliable but is not guaranteed accurate. The compilation of listings and each individual listing are ©2026 Central Virginia Regional Multiple Listing Service, LLC. All rights reserved.
All MLS listings are © 2026 Central Virginia Regional Multiple Listing Service, LLC. All
All or a portion of the multiple listing information is provided by the Central Virginia Regional Multiple Listing Service, LLC, from a copyrighted compilation of listings. All CVR MLS information provided is deemed reliable but is not guaranteed accurate. The compilation of listings and each individual listing are ©2026 Central Virginia Regional Multiple Listing Service, LLC. All rights reserved.
All MLS listings are © 2026 Central Virginia Regional Multiple Listing Service, LLC. All
 All or a portion of the multiple listing information is provided by the Williamsburg Multiple Listing Service, LLC, from a copyrighted compilation of listings. All WMLS information provided is deemed reliable but is not guaranteed accurate. The compilation of listings and each individual listing are ©2026 Central Virginia Regional Multiple Listing Service, LLC. All rights reserved.
All MLS listings are © 2026 Williamsburg Multiple Listing Service, LLC. All rights reserved. No one may copy and/or repost these MLS listings, or any portion thereof, without the written permission of an authorized officer of the Williamsburg Multiple Listing Service, LLC.
All listings with the WMLS logo are provided courtesy of the IDX program.
Last Updated: September 22, 2026 12:48 PM UTC
All or a portion of the multiple listing information is provided by the Williamsburg Multiple Listing Service, LLC, from a copyrighted compilation of listings. All WMLS information provided is deemed reliable but is not guaranteed accurate. The compilation of listings and each individual listing are ©2026 Central Virginia Regional Multiple Listing Service, LLC. All rights reserved.
All MLS listings are © 2026 Williamsburg Multiple Listing Service, LLC. All rights reserved. No one may copy and/or repost these MLS listings, or any portion thereof, without the written permission of an authorized officer of the Williamsburg Multiple Listing Service, LLC.
All listings with the WMLS logo are provided courtesy of the IDX program.
Last Updated: September 22, 2026 12:48 PM UTC
